
500 Parkview Place Burr Ridge, IL 60527
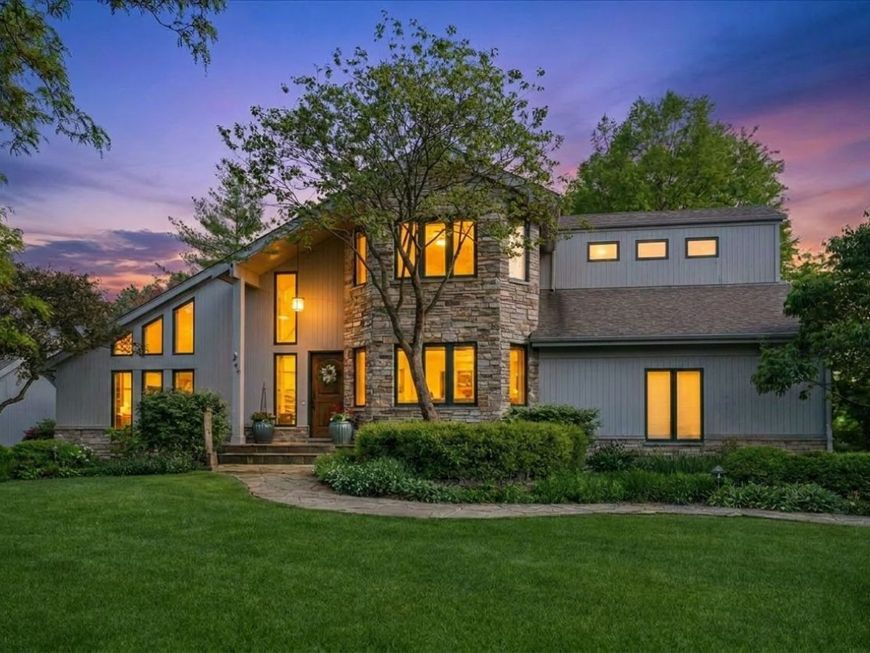
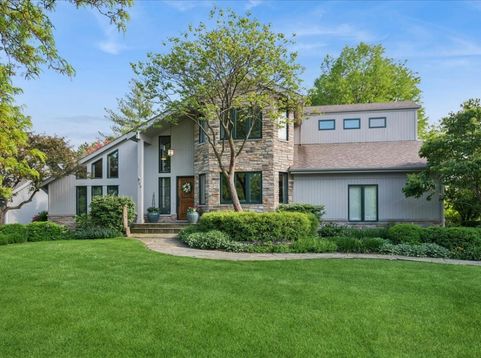
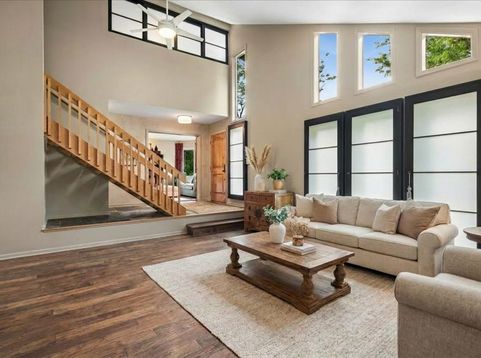
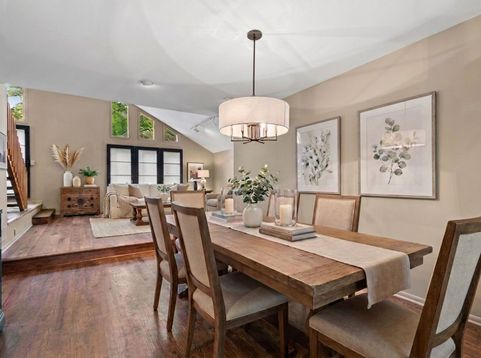
Discover a truly distinctive residence in the highly sought-after Parkview neighborhood of Burr Ridge, offering exceptional architectural character, expansive living spaces, and a rare opportunity to create a home that reflects your personal style. Set on a beautifully landscaped lot just one home away from Stevens Park, this impressive property combines privacy, convenience, and thoughtful design. Professionally designed landscaping, mature trees, an integrated irrigation system, and an expansive Azek composite deck create an inviting outdoor setting designed for both relaxation and entertaining. Inside, natural light fills the home through floor-to-ceiling windows, skylights, and multiple sliding glass doors, highlighting the home's dramatic architecture and generous proportions. The thoughtfully designed floor plan offers approximately 3,728 square feet across the main and second levels, plus an additional 1,925 square feet of finished basement space. The heart of the home is the spacious gourmet kitchen, thoughtfully positioned between the main gathering spaces. Featuring abundant cabinetry, generous counter space, stainless steel appliances, and a 48 Viking dual fuel range with double ovens, the kitchen flows seamlessly into the sunroom, breakfast area, and family room, creating an ideal setting for everyday living and entertaining. The inviting living room showcases soaring vaulted ceilings, expansive windows, and beautiful architectural details, while the adjoining dining room provides effortless flow for gatherings of any size. A main-level den with nearby full bath offers exceptional flexibility as a private office, guest suite, or additional living space. The second level features a spacious primary retreat with a versatile sitting area and an updated spa-inspired bathroom featuring a walk-in shower, jetted tub, double vanities, and private water closet. Two additional generously sized bedrooms each offer dedicated bathroom access, providing exceptional comfort, privacy, and flexibility. The finished basement extends the home's living space with a wet bar, recreation area, sitting room, bedroom with egress window, full bath, and abundant storage, offering even more versatility for today's lifestyle. Quality and convenience continue throughout the home with triple-pane windows, a newer roof, professionally painted exterior completed in 2024, epoxy garage flooring, and custom garage storage. Located within the highly regarded Gower School District and Hinsdale High School District, this exceptional Burr Ridge residence offers convenient access to major expressways, commuter transportation, shopping, dining, and nearby amenities including Burr Ridge Village Center and Oak Brook Center. A rare opportunity to own a custom home with remarkable space, exceptional construction, and the ability to personalize the details while enjoying everything this special location has to offer.

Baird & Warner Alma Likic 773.719.8903 Email
Property Details
Amenities
Feature Descriptions
Room Information
Schools
Disclaimer: The accuracy of all information regardless of source, including but not limited to square footage and lot size, is deemed reliable but not guaranteed nor warranted and should be personally verified through personal inspection by and/or with the appropriate professionals.
Location
See details and scored characteristics about this location.


Select a format below, new window will open and will prompt you to print.


AWARD WINNING SERVICES

GLOBAL REACH & HOME INSURANCE



WEBSITE AWARDS


Market Report
Sign up today to stay updated on what’s happening in your local real estate market.

Login to my Baird & Warner account
THANK YOU FOR
YOUR INTEREST!
Add to Calendar
Registration Successful
You are now registered to view virtual open houses for the listings.